Brampton, ON · L7A 3L3
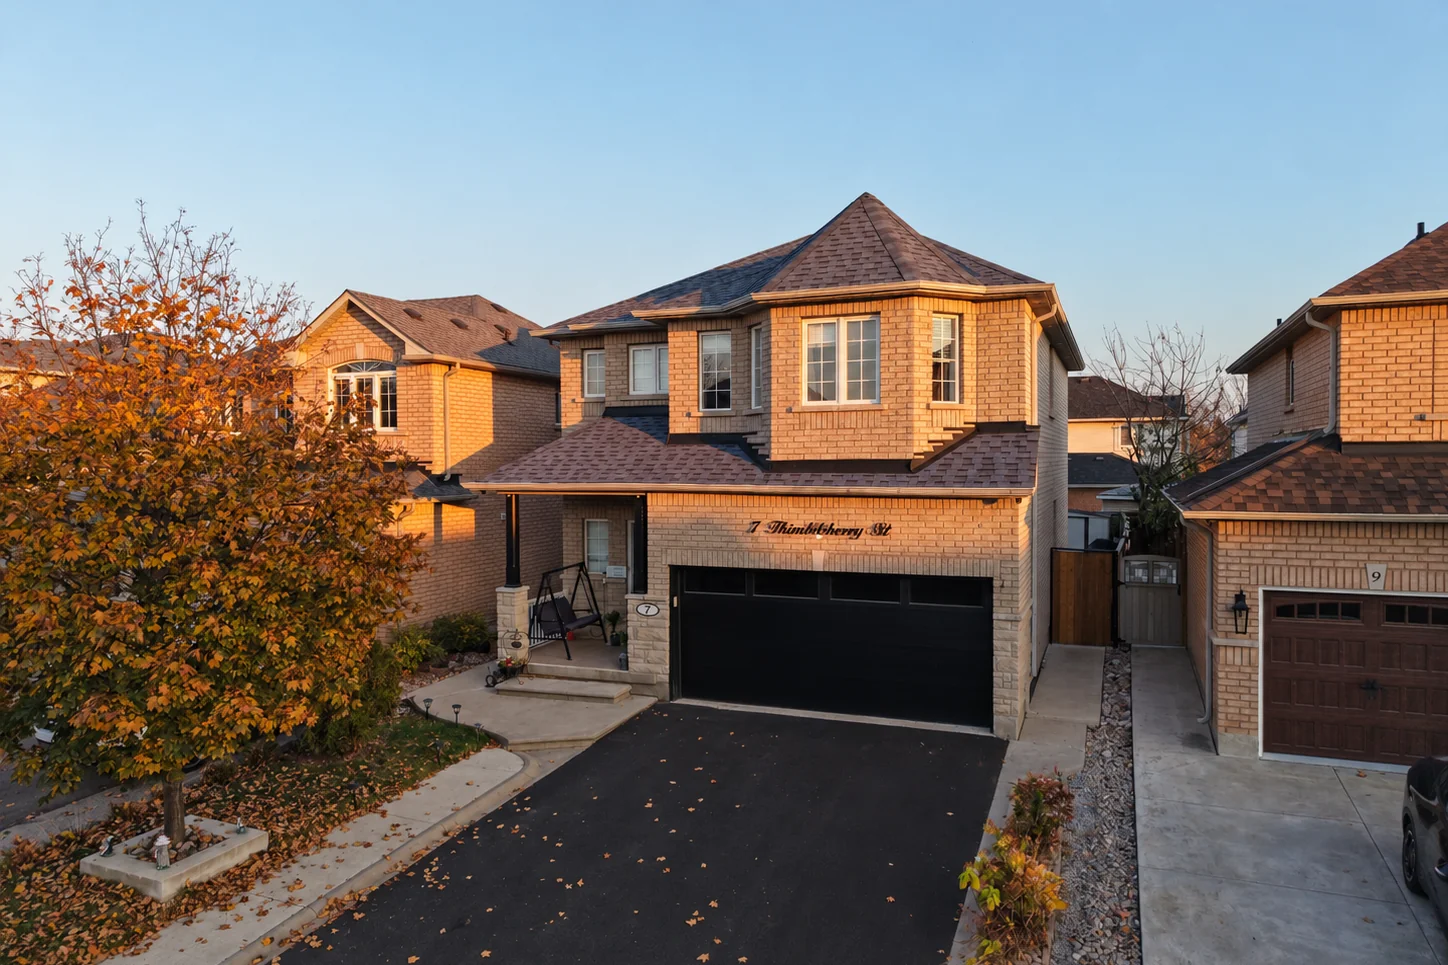

Pride of ownership shines throughout this exceptional Brampton home, featuring stylish upgrades, significant recent improvements and versatile living space for the whole family. Hardwood flooring, a beautifully renovated kitchen (2023) and upgraded washrooms (2025) add modern appeal, backed by a newer roof and furnace (2021), A/C (2020), and a new garage door and driveway (2025).
The legally finished basement with a separate entrance and second kitchen offers excellent flexibility for extended family living or potential rental income, subject to applicable requirements. Smart switches throughout work with Google Assistant and Amazon Alexa, and the garage is equipped with two EV charging connections, ready to use.
Ideally situated near three schools, parks, shopping, transit and everyday amenities in Fletcher's Meadow, this home is an excellent opportunity for families seeking comfort, convenience and value.
| Room | Level | Size |
|---|---|---|
| LivingCombined with dining, hardwood, large window | Main | 21.85 × 14.07 ft |
| DiningCombined with living, hardwood, California shutters | Main | 21.85 × 14.07 ft |
| KitchenCombined with breakfast, window, backsplash | Main | 16.44 × 11.84 ft |
| BreakfastCeramic floor, walk-out to yard | Main | 16.44 × 11.84 ft |
| Primary bedroomBay window, double doors, walk-in closet | 2nd | 16.67 × 12.66 ft |
| 2nd bedroomDouble closet, hardwood, window | 2nd | 14.17 × 10.47 ft |
| 3rd bedroomWindow, closet | 2nd | 12.66 × 9.97 ft |
| 4th bedroomWindow, closet | 2nd | 10.99 × 10.93 ft |
| Family roomCeramic floor | Bsmt | 17.62 × 12.50 ft |
| 5th bedroomWindow, laminate, closet | Bsmt | 10.99 × 8.69 ft |
| OfficeCeramic floor | Bsmt | 10.17 × 7.12 ft |
Finished lower level with its own separate entrance, second kitchen, bedroom, office, family room, 4-pc bath and laundry. Ideal for extended family or potential rental income, subject to applicable requirements.
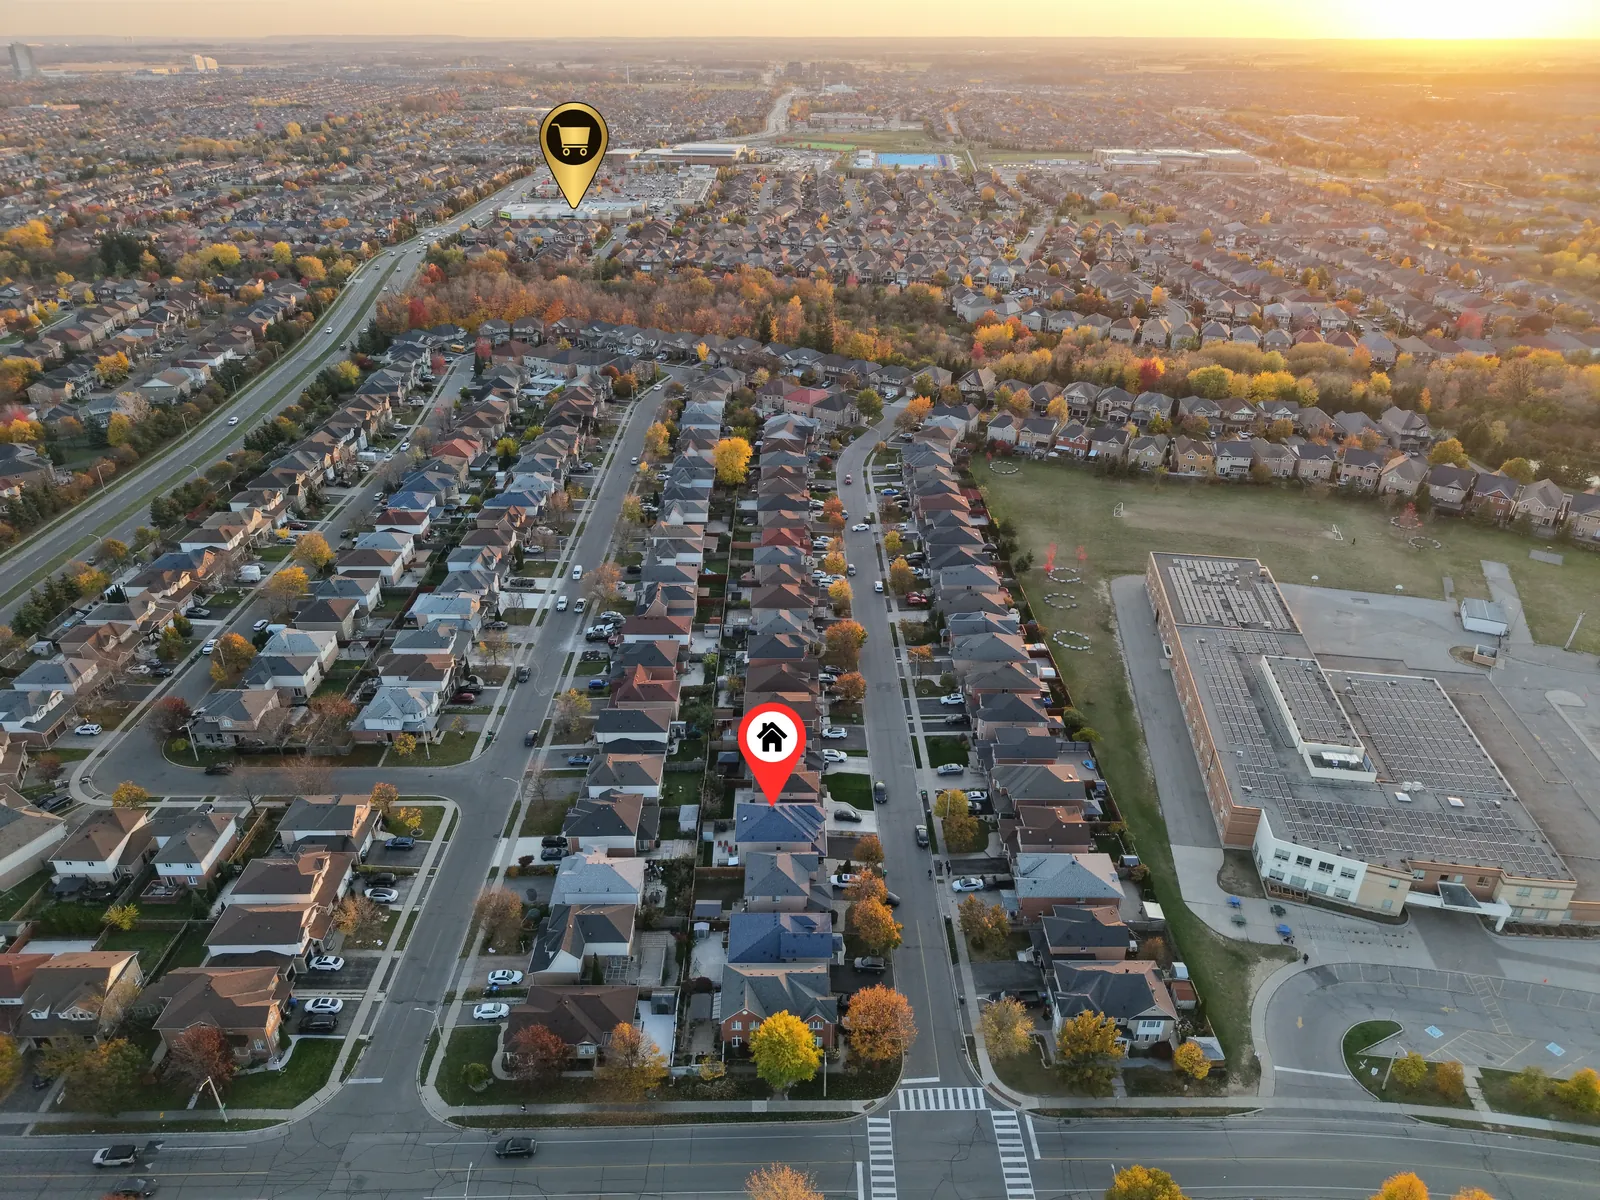
A south-facing home on a quiet street near Sandalwood Pkwy & McLaughlin Rd in northwest Brampton, with three schools, parks, shopping, public transit, a rec centre and the library all close by.


With years of experience in the real estate industry, I work with first-time buyers, seasoned investors and homeowners getting ready to sell. Clients count on my sharp negotiation and attention to detail to protect their interests at every step, from the first showing to closing day.
Have questions about this home or the neighbourhood? I'm happy to walk you through it in person or over a quick call.
Send a request and I'll get back to you within the hour to confirm a time that works for you.